Luxury LeasingToronto
Home
TorontoEtobicokeNorth YorkRichmond Hill
SearchList With UsAboutContact
647-262-6560
Luxury LeasingToronto
Home
TorontoEtobicokeNorth YorkRichmond Hill
SearchList With UsAboutContact
647-262-6560
HomeToronto rentals30 Dacre Crescent
1 / 25
For leaseListed 3 weeks ago

30 Dacre Crescent

High Park-Swansea · Toronto, ON M6S 2W1

$25,000/ month

4
Beds
5
Baths
3500-5000
Sq. ft.
5
Parking
MLS® W14090306 Virtual tour

About this home

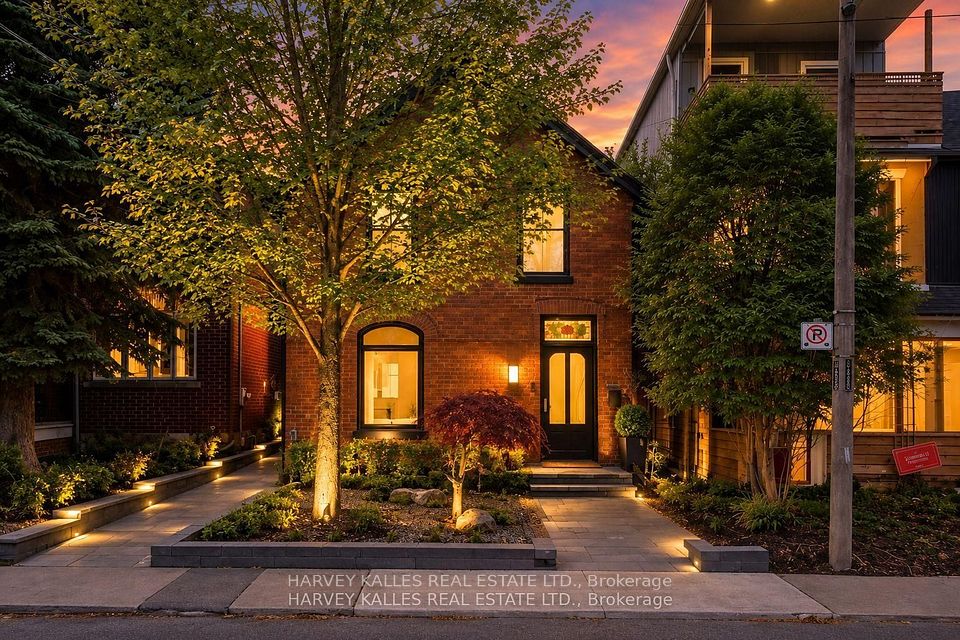
Nestled on a quiet cul-de-sac and a rare, beautiful ravine setting, this stunning estate offers over 5,000 sq ft of luxurious living across three impeccably finished levels. Architecturally refined by Hausworks, built by Atelier Custom Homes and designed & styled by Rizo Lola Interior Design, this French inspired chateau was built with the finest curated luxurious materials. The expansive main floor offers a formal dining room, an elegant library/office and a stunning open-concept kitchen and family room at the rear. The chef's kitchen boasts Miele, Wolf & Subzero appliances, premium honed quartzite and marble countertops, stunning custom fine cabinetry, a generously sized center island, a servery and a beautiful breakfast nook surrounded by large windows overlooking the ravine. The family room is anchored by a striking fireplace with limestone mantel, expanding to an elegant sunroom with beautiful ravine views. Upstairs offers four spacious bedrooms, including a serene primary retreat with a grand walk-in closet and spa-like ensuite featuring an oversized glass shower with stunning ravine views. All bathrooms are finished with designer fixtures, elegantly selected ceramic tiling and heated floors. The lower level offers an impressive wine room, a gorgeous wet bar, a cozy rec room with an elegant fireplace and custom built-ins, oversized windows and radiant heating. a gorgeous custom wet bar with wood-detailed backsplash, built-in cabinetry, and a walk-up to the yard. A fifth bedroom or office, a full bath with steam shower and a gym area complete the space. The exterior of this stunning estate showcases custom selected aged brick combined with the timeless beauty and elegance of limestone. The outdoors have been professionally landscaped featuring cobble stone driveway with snowmelt system, custom stone patio and walkway, and an in-ground irrigation system. Close to top schools, parks, and major commuter routes, this residence offers privacy, luxury and lifestyle.

Highlights

Home type
Detached
Furnishing
Furnished
Rent includes
Central Air Conditioning, Water Heater
Possession
Immediate
Cooling
Central Air
Heating
Forced Air
Laundry
Laundry Room
Basement
Finished, Full

Property details

Status
Active
Property Type
Residential Freehold
Style
2-Storey
Bedrooms
4
Bathrooms
5
Kitchens
1
Living Area
3500-5000
Lot Size
50 × 227 Feet
Lot Shape
Pie
Direction Faces
North
Occupant Type
Owner

Location

30 Dacre Crescent, Toronto, ON M6S 2W1 · Near Bloor & Ellis Park Rd

Open in Google Maps

Listed by RE/MAX PROFESSIONALS INC., Brokerage. Information deemed reliable but not guaranteed.

SK

Steve K

PROPERTY.CA INC.

Request a private viewing

No obligation · Same day response

Similar rentals in Toronto

View all
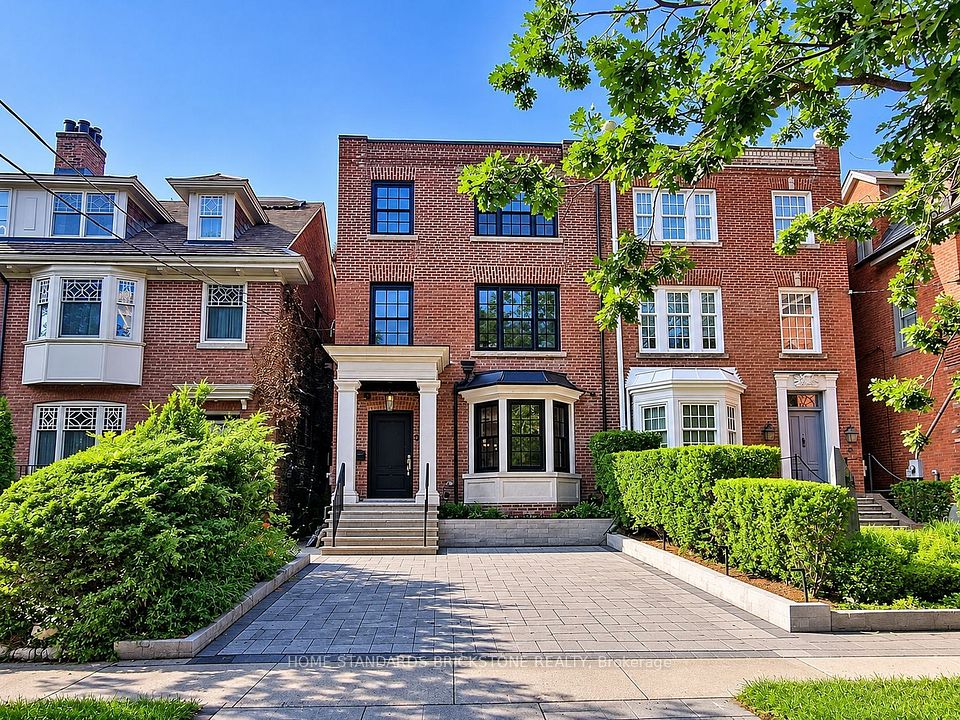
239 Borden Street, Toronto, ON M5S 2N5New · 1 week ago

$26,500/mo

4 bd5 ba2000-2500 sqft1 pkg

239 Borden Street, Toronto, ON M5S 2N5

Detached · University · MLS® C14134494

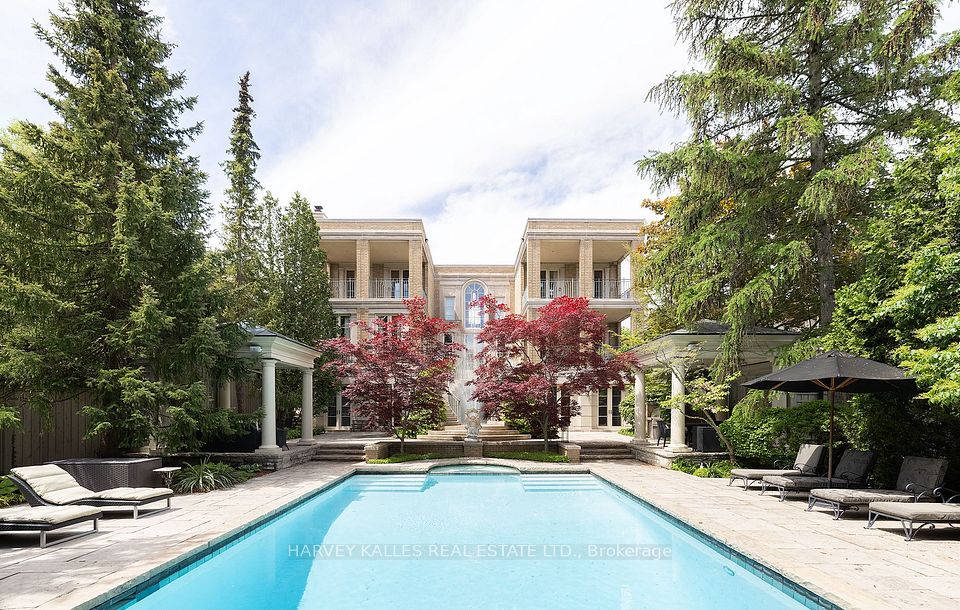
38 Elgin Avenue, Toronto, ON M5R 1G61 week ago

$20,000/mo

3 bd5 ba3500-5000 sqft1 pkg

38 Elgin Avenue, Toronto, ON M5R 1G6

Semi-Detached · Annex · MLS® C14133038

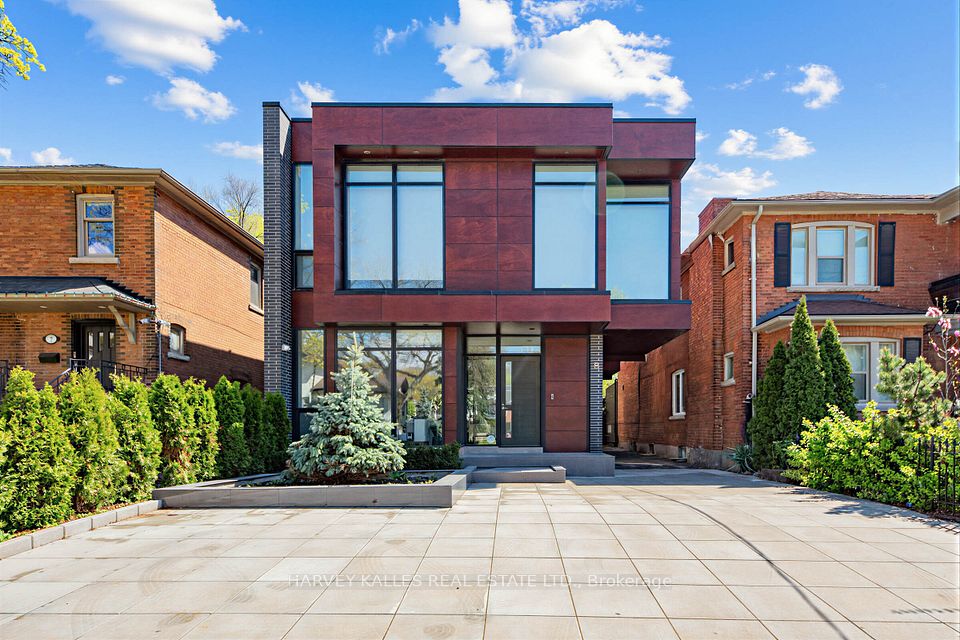
173 Dunvegan Road, Toronto, ON M5P 2P11 week ago

$22,000/mo

4 bd8 ba3500-5000 sqft6 pkg

173 Dunvegan Road, Toronto, ON M5P 2P1

Detached · Forest Hill South · MLS® C14123844

5 Braemar Avenue, Toronto, ON M5P 2L11 week ago

$19,000/mo

5 bd4 ba3000-3500 sqft7 pkg

5 Braemar Avenue, Toronto, ON M5P 2L1

Detached · Forest Hill South · MLS® C14121790

SK

Steve K

Real Estate Sales Representative

Book a showing

Interested in this home? Reach out to schedule a private viewing.

Call

647-262-6560

Email

[email protected]

Send a message

Same day response.

$25,000/ mo

with Steve K

Luxury LeasingToronto

Premium rental properties in downtown Toronto, from Yorkville to the Waterfront.

Steve K · Real Estate Sales Representative

PROPERTY.CA INC.

647-262-6560[email protected]

Explore

  • Search Rentals
  • List Your Property
  • About Steve
  • Contact

Areas Served

  • Toronto
  • Etobicoke
  • North York
  • Richmond Hill
Toronto Regional Real Estate Board

Toronto Regional Real Estate Board (TRREB): all information deemed reliable but not guaranteed. All properties are subject to prior lease, change or withdrawal. Neither listing broker(s) nor information provider(s) shall be responsible for any typographical errors, misinformation or misprints, and shall be held totally harmless. Listing information is provided for consumers' personal, non-commercial use and may not be used for any purpose other than to identify prospective properties consumers may be interested in leasing. The data relating to real estate on this website comes in part from the Internet Data Exchange program of the Multiple Listing Service®. Listings held by brokerage firms other than PROPERTY.CA INC., Brokerage are marked with the listing brokerage's name where required by the MLS®.

MLS® Multiple Listing Service® and REALTOR® logos

The listing data displayed is deemed reliable but is not guaranteed accurate by CREA®. The trademarks REALTOR®, REALTORS® and the REALTOR® logo are controlled by The Canadian Real Estate Association (CREA®) and identify real estate professionals who are members of CREA®. The trademarks MLS®, Multiple Listing Service® and the associated logos are owned by CREA® and identify the quality of services provided by real estate professionals who are members of CREA®. Used under license.

Steve K, Real Estate Sales Representative, PROPERTY.CA INC., Brokerage. Not intended to solicit buyers, sellers, landlords or tenants currently under contract with a brokerage.

© 2026 Luxury Leasing Toronto. All rights reserved.647-262-6560·[email protected]

Website Designed by Six Design

Send a message